
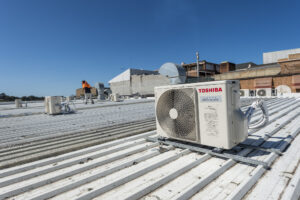
Short answer: high on an internal-facing wall, with clear space in front of it so the air can actually travel across the room, and an outdoor unit somewhere well ventilated, easy to reach, and nowhere near a bedroom window — yours or the neighbour’s.
That covers most homes. It doesn’t cover yours specifically, because there’s no universally perfect wall.
The right spot depends on the shape of the room, where people actually sit and sleep, which way the sun comes in, how far the pipework has to run, where the condensate goes, whether a technician can get to the outdoor unit in five years, how much noise the neighbours will cop, and — if you’re in an apartment — what your strata by-laws allow.
Which is why a decent installer walks the property and looks at both units together. If someone turns up and opens with “so where do you want it?”, that’s not a consultation. That’s an order form.
Quick answer: what a good position looks like
For most homes, you’re aiming for:
- An indoor unit mounted high on the wall
- Open space in front of it so air moves through the room
- Airflow that doesn’t land directly on a bed, sofa or desk
- Distance from obvious heat sources where the layout allows it
- A sensible run for refrigerant pipework and condensate drainage
- An outdoor unit with plenty of air around it
- Access for servicing later, not just on installation day
- Enough separation from neighbouring bedrooms and living areas to keep noise out of it
One non-negotiable: the Australian Government advises that air-conditioning installation be carried out by appropriately licensed installers, including the relevant refrigeration licensing. That’s not a formality — refrigerant handling is regulated for a reason.
Why does split system indoor unit location matter so much?
A split system doesn’t cool a room just by producing cold air. That air has to get around the space.
Tuck the indoor unit behind a wardrobe, jam it into a corner, or point it at the wrong half of the room, and you’ll get uneven temperatures. One end of the lounge feels like a fridge while the other end still feels like February. Good air conditioner placement is really about creating a clear path for air through the part of the room people actually occupy.
Think of it like a pedestal fan. Put a fan behind a tall cupboard and it still runs perfectly — you just don’t feel much of it. Same principle with wall mounted air conditioning. The machine can be flawless and the result still disappointing.
How high should the indoor unit go?
Up near the top of the wall, not down low. Warm air rises, so mounting high lets the unit draw in the warmest air in the room and push conditioned air out and down across the space.
That said, “as high as it’ll fit” isn’t the rule either. Every model has installation clearances, and the unit needs room for:
- Air intake
- Air discharge
- Filter removal
- Servicing
- Opening the front cover
- Correct pipework and drainage
This is why cramming the unit into the gap between the ceiling and the door frame because it technically fits is a bad idea. You’ll find out how bad the first time someone needs to pull the filters.
Which wall is best?
A few things to weigh up.
1. Pick the wall that lets air travel
Where you can, aim the unit down the longest open run of the room.
Take a standard rectangular Sydney living room. Mount the unit on one of the short end walls and the air can travel most of the length of the space. Mount it halfway along the long wall and you often end up with a cold pocket near the unit and a warm zone at the far end.
Layout beats convenience here, almost every time.
2. Don’t aim it at people
More cooling isn’t automatically more comfortable. Cold air blowing steadily onto someone on the couch, at a desk, or in bed becomes irritating well before the room is genuinely too cold. People end up turning the system off, or turning the temperature up and wondering why it feels wrong.
In bedrooms especially, try to keep the main airflow off the bed. Air circulating through the room works better than air landing on a sleeper’s face.
3. Keep the air path clear
Avoid mounting the indoor unit directly behind or above anything that badly blocks airflow — tall cabinets, big wardrobes, full-height bookshelves, room dividers, heavy curtains.
And think a couple of years ahead. Furniture moves. The wall that’s clear today might be where the new bookcase goes.
Should a split system go above a window?
Sometimes. Not automatically.
The space above a window looks tempting because it’s often the only wall you’re not using for anything else. But it’s frequently a problem: not enough clearance above the frame, curtains fouling the airflow, structural elements in the way, or an awkward run for pipework and drainage.
Base the decision on airflow and installation requirements, not on which stretch of wall looks emptiest.
Is above the bed a good spot?
It can be made to work. It’s rarely what I’d suggest first.
Comfort is the main issue — air directed at your head and shoulders all night is not most people’s idea of a good sleep. There’s a maintenance angle too. Filters need cleaning, coils need attention eventually, and a unit mounted over the bed means shifting furniture every time.
A side wall that sends air across the room usually delivers better sleep and easier servicing, if the layout gives you the option.
Best position in a living room
Focus on where people actually are, not the geometric centre of the floor plan.
Look at where the sofa sits, when and where the afternoon sun lands, whether the room flows into the kitchen, whether the doors are usually open, the ceiling height, the size of the glazing, and whether the space spills into a hallway.
Large west-facing windows are the big one in Sydney. They can dump serious heat into a room from about 3pm through summer. Australian Government household energy advice recommends using blinds and shading to cut unwanted heat before it gets in, which directly reduces what the air conditioner has to deal with.
So if your living room takes a beating from the western sun, sizing, shading and split system indoor unit location need to be sorted out together rather than one at a time.
Where should the outdoor unit go?
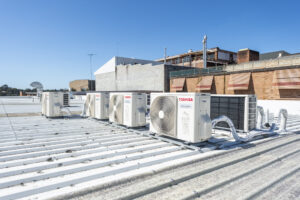
The split system outdoor unit location matters nearly as much as the indoor one, and gets a fraction of the thought.
A good position gives you strong airflow around the condenser, the clearances the manufacturer specifies, protection from obstruction, access for servicing, a solid mounting surface, a sensible pipe route, proper drainage, and consideration for whoever lives next door.
The trap is treating the outdoor unit as something to hide. Tucking it into a tight enclosure looks neater and can choke the airflow it needs to dump heat.
Is shade better?
Some protection from the worst of the weather helps. A sealed shaded box does not.
The condenser moves a lot of air, and if it’s boxed in, it starts recirculating its own hot discharge. The system then works harder to achieve the same result. Open and ventilated beats hidden and stifled.
Where not to put it
Be wary of:
- Directly beside a neighbour’s bedroom window
- Inside a poorly ventilated enclosure
- Anywhere plants will swallow it within two seasons
- Where leaves and rubbish collect
- Anywhere a technician can’t reasonably get to
- Surfaces where vibration will transmit into the building
- Narrow side passages where sound bounces between hard walls
- Anywhere the discharge air has nowhere to go
The NSW Environment Protection Authority specifically recommends siting air conditioners away from neighbouring bedroom and living-room windows, or using acoustic shielding where that isn’t possible. On a typical Sydney block — terraces, semis, apartments, houses a few metres apart — that guidance does a lot of work.
Does outdoor unit noise really matter here?
Yes, and more than people expect.
A condenser that’s inaudible over Saturday afternoon traffic becomes very audible at 11pm when the street goes quiet. Position makes it worse or better: a unit wedged between two rendered walls will reflect sound in a way the same unit in an open side yard won’t.
NSW noise regulations restrict residential air-conditioner noise where it can be heard inside another residence during restricted periods. Sorting this out on a site visit costs nothing. Sorting it out after a neighbour complaint costs money and goodwill.
Can the outdoor unit go on an apartment balcony?
Possibly. Two separate hurdles, though, and people routinely clear one and trip over the other.
NSW planning guidance treats air-conditioning units as exempt development when the applicable standards are met, and notes an outdoor unit may be installed on an apartment balcony under those standards.
That’s the planning side. Your owners corporation is a different matter. NSW strata guidance lists installing or replacing a reverse-cycle air conditioner as a typical minor renovation requiring the appropriate approval process.
Meeting the planning rules doesn’t override your by-laws. Before anyone drills into a wall or fixes equipment to common property, confirm what your building requires — in writing.
Should the two units be close together?
A short, simple pipe run is desirable. The shortest possible run isn’t always the best installation.
Compare two versions of the same job.
Option A: the indoor unit sits where the airflow works beautifully, and the outdoor unit needs a slightly longer pipe route to a good position.
Option B: the two units sit almost back-to-back, but the indoor head blows straight into a wall and the condenser ends up under the neighbour’s bedroom window.
Option A is the better decade. Installation convenience is one factor among several, and it shouldn’t quietly outrank comfort, airflow, serviceability and noise.
A scenario you’ll recognise
Rather than dress up a made-up customer story, here’s a situation that comes up constantly.
Open-plan living and dining, big glass sliders at one end. The path of least resistance is to mount the indoor unit next to those doors and drop the condenser immediately outside. Minimal pipework, quick job, cheaper quote.
The problem is that the conditioned air then only really serves one portion of the space, and the far end of the dining area stays warm. A proper assessment often finds a different wall that lets air run the full length of the room — at the cost of moving the condenser a few metres and adding some pipe.
The lesson isn’t complicated. The easiest position and the best air conditioner placement are frequently not the same wall.
Kitchens and open-plan areas
Open-plan living has made deciding where to install an air conditioner considerably harder than it was when every room had a door.
A unit serving a living area may also be dealing with heat from cooking, large windows, sliding doors, connected hallways, high ceilings and an adjoining dining space. That doesn’t mean mounting the head above the stove. It means the installer should be assessing the actual volume being conditioned and how it’s used, rather than reading a floor area off a real-estate plan.
Bedrooms
Bedrooms usually need less capacity than a big open living area, but they’re less forgiving on placement.
What you want: quiet operation, gentle circulation, no direct blast onto the bed, easy filter access, and a sensible condenser position.
In tightly packed Sydney properties, spend a minute thinking about where that condenser sits relative to your bedroom and the one on the other side of the fence. Both matter.
Does placement affect efficiency?
Indirectly, yes. A correctly sized, correctly installed system can still battle a room with a high heat load or a poor airflow path. Sunlight, insulation, glazing, room volume and how the space is used all determine how hard the machine has to work.
Australian Government guidance is to cut unwanted heat through shading and blinds before leaning entirely on mechanical cooling. Placement is one piece of that. It works alongside correct sizing, insulation, window shading, sealing obvious leaks, sensible thermostat settings and regular maintenance.
The biggest mistake people make
Choosing the position on installation price alone.
A back-to-back install is appealing because it cuts pipe length and labour, and sometimes it genuinely is the best technical answer. Sometimes it isn’t.
Saving a few hundred dollars on the day feels a lot less clever when you spend the next ten years with weak airflow at one end of the room, cold air on your face at night, a condenser that hums through your neighbour’s bedroom wall, and a servicing job nobody wants to quote on.
Think about the life of the system, not the invoice.
Can I choose the spot myself?
You should absolutely tell the installer what matters to you. Things like:
“Not above the bed.” “I want that wall kept clear for artwork.” “Their bedroom is on that side of the fence.” “We’re in this end of the room most of the day.”
All fair, all useful, and a good installer will work with every one of them if they can.
But the final call needs a technical check too — mounting, clearances, refrigerant lines, drainage, electrical requirements and future access. Australian Government guidance states that installers working on air-conditioning systems must hold the relevant refrigeration licensing, and ARCtick licence categories cover Split Air Conditioning Installation and decommissioning work.
How KYNEX Air Conditioning can help
Good split system installation Sydney wide starts well before anyone picks up a drill.
KYNEX Air Conditioning can assess the room layout, cooling requirements, indoor mounting options, condenser location, pipe routing, drainage and future maintenance access as one connected decision instead of a series of separate ones.
KYNEX publishes that its team has more than 10 years of industry experience and has serviced or installed systems in more than 2,000 Sydney homes. Worth noting these are company-published figures rather than independently audited numbers, so read them in that light.
If you’re planning a new system, booking professional split system installation and Split Air Conditioning Installation means both unit positions get considered as part of the job rather than settled on the spot. And if you’re still weighing up options for air conditioning for Sydney homes generally, KYNEX can advise whether a single split, a multi-split or a different system suits the property better.
Quick placement scorecard
Run through this before you sign off on a position.
Indoor unit — good signs: high on the wall, clear air path, easy filter access, not aimed at people, sensible drainage route, proper clearances.
Indoor unit — warning signs: hidden behind furniture, crammed against the ceiling, sitting over the bed with no thought given to airflow, blowing straight into a wall, awkward to reach for maintenance.
Outdoor unit — good signs: open airflow, accessible for servicing, solid mounting, away from neighbouring bedroom windows where practical, reasonable pipe route.
Outdoor unit — warning signs: sealed in a box, buried behind dense planting, hard to reach, right beside a neighbour’s window, dropped into a narrow echo-prone passage with no consideration of noise.
Questions worth asking before installation
Will the air actually reach the whole room? Capacity and airflow are different things. A unit can be big enough and still feel useless if it’s pointed badly.
Will it blow onto the bed or the sofa? Comfort matters as much as temperature.
Where’s the outdoor unit going? Never lock in the indoor position without knowing this.
How does the condensate drain? Split systems pull moisture out of the air, and that water needs a proper path away.
Can it be serviced easily later? Filters and coils need access. Someone has to get to both units.
Will the condenser cause a noise issue next door? In dense Sydney streets, ask this every time.
Do I need strata approval? If you’re in an apartment, sort this before any work starts.
Related Readings
- How Long Does It Take to Install a Split System Air Conditioner?
- Can You Install a Split System Air Conditioner in a Sydney Apartment?
Final verdict
The best place to install a split system air conditioner is not simply the closest wall to the outside.
Indoors: high on the wall, with a clear air path through the part of the room people use, and nothing blasting directly onto beds or seating.
Outdoors: ventilation first, then service access, sensible pipe routing and noise control.
In Sydney, add neighbours, strata requirements and the realities of a narrow block to that list.
If you take one thing from all of this, take this: choose the indoor and outdoor positions together. A wall that looks ideal from inside can force a terrible condenser location outside, and the most convenient condenser spot often leaves you with weak airflow where you live. A proper site assessment balances comfort, efficiency, practicality, noise, maintenance and compliance — before anything gets mounted.