

How to Zone Ducted Air Conditioning: A Step-by-Step Guide for Sydney Homes
By KYNEX Air Conditioning | Sydney, NSW
To zone ducted air conditioning, divide your home into groups of rooms, assign each group to a zone on the controller, and select which zones need heating or cooling. When planning air conditioning installation Sydney homeowners should make sure the duct design, zone dampers and airflow requirements match the way their household uses each room.
It sounds simple, but there is more to zoning than turning bedrooms on and off. The right layout can make a home more comfortable. A poor layout can leave rooms too warm, create unwanted noise and place extra pressure on the system.
This guide explains how zoning works, how to plan your room groups, what to check on the controller and when to ask an installer for help. It is written for people who already have ducted air conditioning and homeowners planning a new system.
Quick answer: Six things to do
- Draw a simple floor plan showing all rooms and air vents.
- Group rooms by when people use them.
- Check which zone combinations your system supports.
- Set names and schedules on the controller.
- Test airflow and comfort in each room.
- Ask your installer to check any noise, airflow or control problems.
Important: Setting zones on an existing controller is different from installing new zoning equipment. New dampers, ductwork and electrical controls require professional assessment and installation.
For homeowners comparing systems, KYNEX provides information about ducted air conditioning sydney and other residential cooling options.
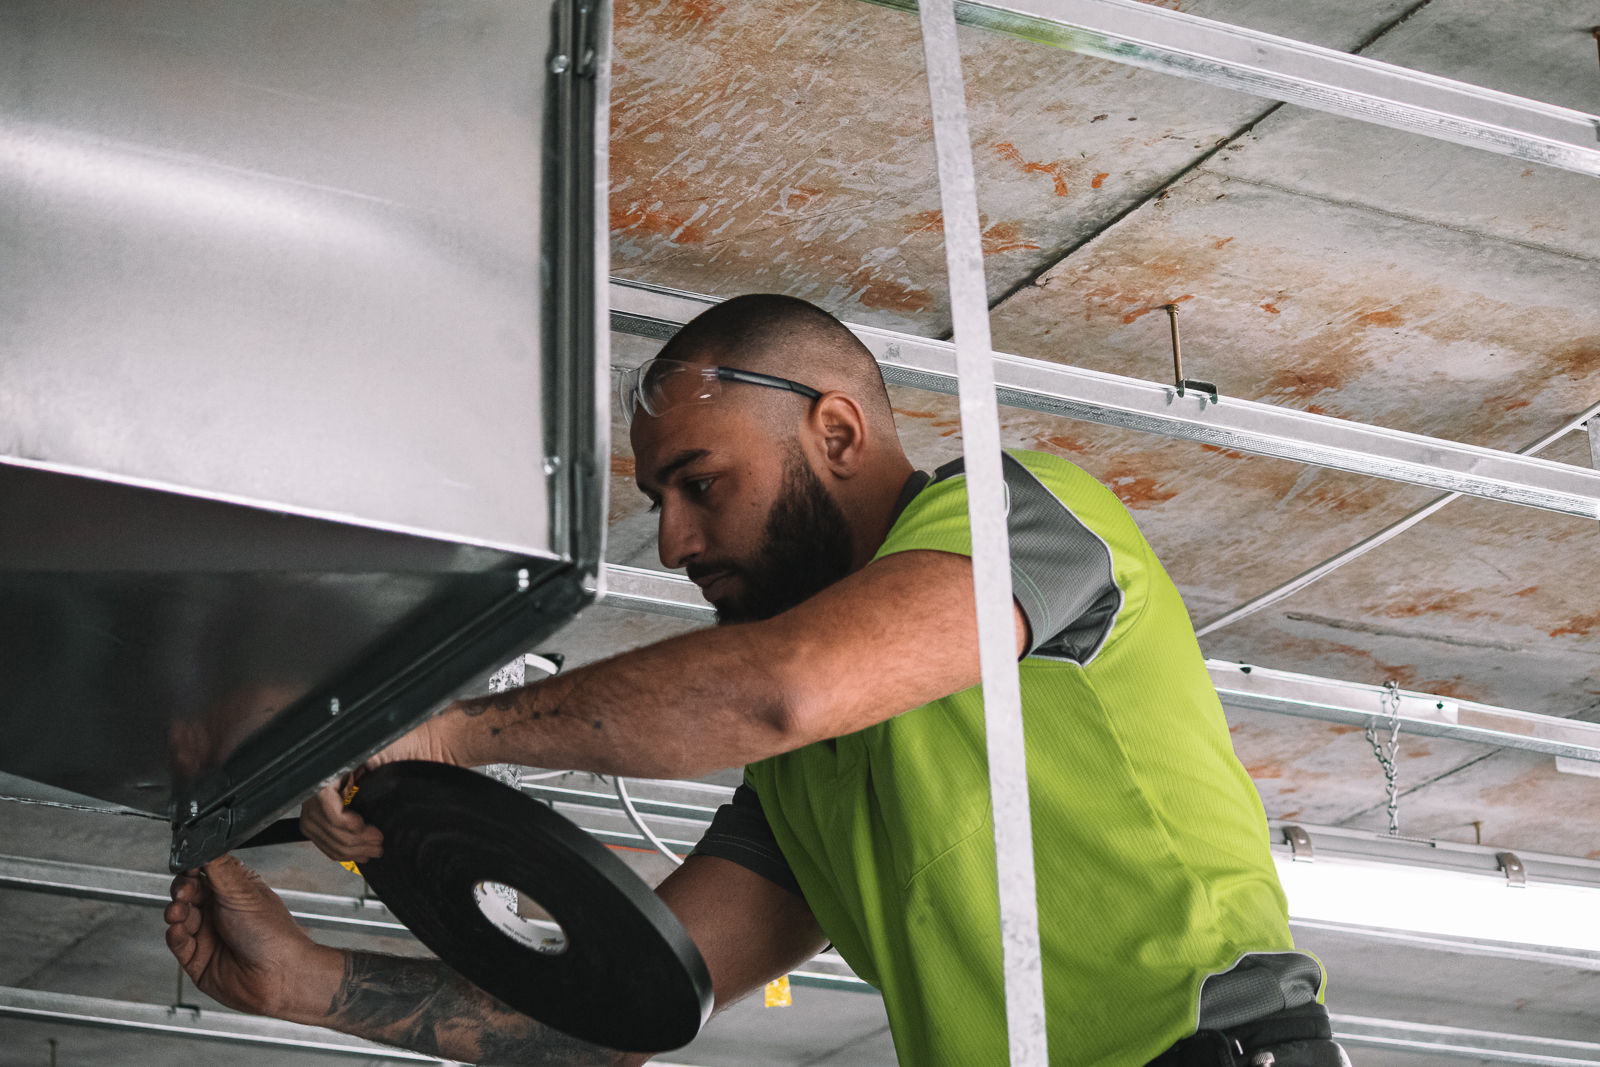
How Does Ducted Air Conditioning Zoning Work?
Ducted air conditioning uses one central indoor unit to move heated or cooled air through ducts to different rooms. Each room usually has a ceiling outlet. Air returns to the indoor unit through a return-air grille.
A ducted air conditioning zoning system adds motorised dampers inside selected duct branches. Think of a damper as a small door. When a zone is needed, the damper opens to let air pass. When that area is not needed, the controller may partly or fully close its damper, depending on the system design.
The controller decides which areas receive air. Some systems also use temperature sensors in individual zones. Other systems rely on one central temperature reading.
This difference matters. A home with three zone buttons does not automatically have three independent thermostats.
What are the main parts of a zoning system?
- Indoor unit: Heats or cools the air.
- Ductwork: Carries air around the house.
- Motorised dampers: Control airflow to each zone.
- Controller: Allows the homeowner to select zones.
- Temperature sensors: Measure room temperature where fitted.
- Return-air system: Allows air to travel back to the indoor unit.
All these parts must work together. Adding more zones does not make the central unit more powerful.
How to Zone Ducted Air Conditioning: Seven Steps
Step 1: Draw a floor plan
Start with a basic sketch of your home. Mark the bedrooms, living room, kitchen, study and other spaces with ceiling outlets.
Also mark where the sun hits the house. A west-facing living area in Sydney may experience a very different heat load from a shaded bedroom.
Step 2: Group rooms by daily use
Think about when people actually use each room.
A family may use the kitchen and living area during the day, while the bedrooms matter most at night. Someone working from home may want the study to operate during business hours.
This is often more useful than dividing the house into equal numbers of rooms.
Step 3: Consider room size and heat load
A large open-plan living area may need more airflow than a small bedroom. Windows, ceiling height, insulation and sun exposure also affect the heating and cooling load.
Do not assume every room needs the same duct size or the same airflow.
Step 4: Check the minimum airflow requirement
This is one of the most important steps.
Some ducted systems cannot operate safely or efficiently with just one small bedroom zone open. The indoor unit may require a minimum amount of moving air.
Your installer should confirm which zone combinations are suitable and how the system maintains minimum airflow.
Step 5: Name the zones on your controller
If your controller allows zone names, choose clear labels such as Living, Bedrooms, Study and Upstairs.
Simple names help everyone in the household use the system correctly.
Step 6: Set up a daily schedule
Where supported, program zones to reflect your routine. You might use the living areas in the evening and the bedroom group overnight.
Make sure the schedule does not request a combination of zones that your installer has advised against.
Step 7: Test each zone
Turn on each supported zone and check which ceiling outlets receive air.
Listen for whistling or unusual pressure noise. Check whether a room is heating or cooling as expected. If a zone does not respond, note the problem and ask for a professional inspection.

Interactive Ducted Air Conditioning Zone Planner
Select the areas you regularly use. This simple tool helps you prepare a room list to discuss with your installer. It does not calculate duct sizes or approve a specific zone configuration.
A zone planner is a useful starting point, but the final ducted air conditioning zoning installation must account for airflow, equipment capacity, duct lengths and temperature control.
How Many Zones for Ducted Air Conditioning in a Sydney Home?
There is no fixed number of zones that suits every house. A two-bedroom apartment and a two-storey family home have different needs.
The examples below show possible room groupings. They are not approved installation designs.
| Home type | Possible room grouping | Design consideration |
|---|---|---|
| Small single-storey home | Living area and bedroom group | Minimum airflow with one group selected |
| Four-bedroom family home | Living area, bedrooms and study | Different room sizes and occupancy patterns |
| Two-storey home | Upstairs and downstairs, possibly with smaller groups | Different solar exposure and temperature loads |
| Home with a dedicated office | Shared living areas, bedrooms and study | Safe operation during work hours |
Example: A Sydney family home
Imagine a family living in a four-bedroom Sydney house. The parents work in the study during the day. Their children use the bedrooms mostly in the evening, and the family gathers in the living room after dinner.
A possible design might group the main living space, bedrooms and study separately. However, a small study zone may not be suitable to run alone unless the ducted equipment and airflow controls have been designed for that operation.
This is an illustrative scenario, not a KYNEX customer case study or measured installation result.
Why Is Airflow Important When Zoning Ducted Air Conditioning?
Closing a zone changes the amount of air moving through the ductwork. If too many dampers close, pressure may rise in the remaining ducts.
In some systems, that can cause whistling, poor temperature control or other operating problems.
Modern equipment may have ways to manage changing airflow, but the solution depends on the system. A good zone layout should be designed for the unit, not copied from another house.
Signs that zoning needs attention
- Air whistles loudly through ceiling outlets.
- A bedroom receives very little air when selected.
- One zone seems to turn on when another is selected.
- The system repeatedly stops or displays fault codes.
- Rooms remain uncomfortable despite long running times.
If these problems occur, avoid making changes to ductwork or electrical components yourself. Record what happens and have the system checked.
How Much Does Ducted Air Conditioning Zoning Cost in Sydney?
The cost depends on whether zoning is included in a new ducted installation or added to an existing system.
A new installation may allow the ducts, dampers and controller to be planned together. Retrofitting an older system can involve accessing the ceiling cavity, changing duct branches, installing controls and checking the equipment’s airflow limits.
Key cost factors include:
- Number of independently controlled zones.
- Type and number of motorised dampers.
- Controller and sensor compatibility.
- Roof or ceiling access.
- Existing ductwork condition.
- Electrical and commissioning work.
There is no single reliable fixed price for every Sydney home. A site-specific quotation should identify the equipment and work included.
For new systems, KYNEX provides information about ducted air conditioning installation Sydney, including the broader installation process.
Is Smart Zoning Better Than Basic Ducted Air Conditioning Zone Control?
Basic zoning lets users open and close selected room groups. Smart zoning may add app access, schedules, room sensors and more detailed temperature control.
The best zoning system for ducted air conditioning is not always the one with the most features.
| Feature | Basic zoning | Smart zoning |
|---|---|---|
| Switch room groups on or off | Typically available | Typically available |
| Custom schedules | Depends on controller | Commonly available |
| Mobile app access | Model dependent | Often available |
| Individual room sensing | Not always included | May be supported |
| Safe minimum airflow | Requires correct design | Still requires correct design |
A simple controller may be enough for a household that follows a regular routine. A smart system may suit a larger family with different room preferences.
Before upgrading, ask whether the proposed controls are compatible with your existing equipment.
How to Control Ducted Air Conditioning Zones Every Day
Once your installer has explained the permitted zone combinations, the daily routine becomes easier.
Choose heating or cooling, select the rooms being used and set a sensible temperature. Give the system time to respond before making several changes.
| Time | Example active areas |
|---|---|
| Morning | Living room and kitchen |
| Work hours | Study with any other required zone |
| Evening | Living and dining areas |
| Overnight | Bedroom group |
These are examples only. Do not operate a small zone on its own unless the system is designed to support it.
Does ducted zoning save electricity?
It can reduce unnecessary heating or cooling in unused rooms, but savings are not guaranteed. The result depends on equipment design, how the system changes its output, weather, insulation and household behaviour.
To judge performance, compare electricity use across similar weather conditions and operating schedules rather than relying on one day’s bill.
How Can KYNEX Air Conditioning Help With Ducted Zoning in Sydney?
KYNEX Air Conditioning provides air conditioning installation, maintenance and repair services in Sydney.
For ducted zoning, a useful starting point is a discussion about how your household uses each room. A suitable installation plan should consider room sizes, sun exposure, ceiling access, ductwork, controller functions and required airflow.
If you already own a ducted system, explain which rooms are uncomfortable and whether your existing controls operate as expected. This helps define the scope of a professional assessment.
When considering ducted air conditioning, ask KYNEX about the zone map, controller operation and commissioning checks before accepting a final design.
Planning Ducted Air Conditioning Zoning?
Speak with KYNEX Air Conditioning about your Sydney property, the rooms you want to control and whether you need a new installation or an assessment of an existing system.
Bring a basic floor plan and a list of the rooms you use during the day and at night. That information can make your initial discussion more productive.
KYNEX Air Conditioning
Sydney, NSW
For business information and enquiry options, visit the KYNEX website using the links above.
Frequently Asked Questions About Ducted Air Conditioning Zoning
Can you add zones to existing ducted air conditioning?
In many cases, yes. However, compatibility depends on the duct layout, existing controls, available access and the indoor unit’s minimum airflow needs. A professional assessment is necessary before confirming a retrofit.
How many zones should a four-bedroom home have?
There is no universal number. A home may benefit from a living zone, a bedroom group and a study zone, but the final arrangement depends on the system and airflow design.
Can I control each bedroom separately?
Some systems support separate bedroom zones and room sensors. Others use one central thermostat with basic on/off zone control. Ask the installer what your equipment actually supports.
Should I close every unused room?
Not necessarily. Your ducted system needs adequate airflow. Only select zone combinations that the system has been designed and commissioned to support.
Does smart zoning automatically reduce electricity bills?
No. Smart controls may help improve schedules and room selection, but savings depend on equipment performance, system design, weather and usage.
Can I install zoning dampers myself?
Physical zoning modifications may involve ductwork, electrical controls and equipment commissioning. These tasks should be assessed and carried out by appropriately qualified professionals.
Why is one zone still hot when selected?
Possible causes include insufficient airflow, solar heat gain, a damper fault, poor duct sizing or sensor location. A professional assessment can help identify the cause.
What should I ask my installer at handover?
Ask for a labelled zone map, instructions for the controller, permitted minimum-open zone combinations and confirmation that airflow and zone operation have been checked.
Final Verdict: Start With the Right Zone Plan
The best way to zone ducted air conditioning is to plan around how your household uses the home, then match that plan to the equipment’s airflow requirements.
Start with a floor plan, group rooms logically and learn how your controller works. Most importantly, ask your installer which zone combinations are suitable for your particular system.
For Sydney homeowners, well-planned zoning is about comfort and control—not simply adding the highest possible number of zones.