
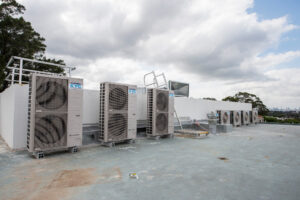
The most common split system installation mistakes are choosing the wrong system size, placing the indoor or outdoor unit badly, restricting airflow, getting drainage wrong, using poor pipework routes, ignoring electrical requirements and failing to commission the system correctly.
Some of these mistakes are obvious.
Others can stay hidden behind neat-looking pipe covers and only become noticeable later when the system:
- struggles to cool
- leaks water
- makes too much noise
- runs for long periods
- develops faults
- becomes difficult to service.
That is why a split system should not be judged only by how straight the indoor unit looks on the wall.
A good installation is about how the whole system works together.
Here are the problems worth avoiding.
Split System Installation Mistakes: The Quick List
The biggest mistakes usually include:
- Installing the wrong capacity
- Putting the indoor unit in the wrong place
- Restricting outdoor-unit airflow
- Choosing a noisy condenser position
- Poor condensate drainage
- Bad refrigerant pipe routing
- Unnecessarily long pipe runs
- Poor wall penetrations
- Ignoring electrical requirements
- Poor refrigerant-circuit preparation
- Skipping proper commissioning
- Making future servicing difficult
- Buying the system before checking the property
- Installing apartment equipment before checking strata requirements
- Choosing the cheapest quote without checking what is included
Most of these can be prevented before installation begins.
Mistake #1: Choosing the Wrong Size Air Conditioner
This is one of the biggest problems because installation cannot fix bad sizing.
An air conditioner that is too small may:
- run for long periods
- struggle during hot weather
- fail to reach the set temperature
- leave the room uncomfortable.
An unnecessarily large system can also be a poor choice.
You may pay more for capacity you do not need.
Australian Government guidance says system capacity should match the layout and needs of the home and warns that an incorrectly sized air conditioner can operate inefficiently.
Why square metres alone are not enough
Imagine two 25 m² Sydney living rooms.
One is shaded.
The other has:
- large west-facing windows
- high ceilings
- strong afternoon sun
- an open kitchen.
They may need different cooling capacity even though the floor area is identical.
Sizing should consider:
- floor area
- ceiling height
- insulation
- windows
- orientation
- sun exposure
- occupancy
- connected spaces.
The first mistake can therefore happen before the installer even arrives.
Mistake #2: Putting the Indoor Unit Wherever It Looks Best
Air conditioners are part of the room, so appearance matters.
But appearance should not be the only factor.
The indoor unit needs to move air through the space.
Poor air conditioner placement mistakes include mounting the unit:
- behind tall furniture
- where airflow is immediately blocked
- directly into a narrow corner
- where curtains obstruct it
- where servicing access is difficult.
Australian Government guidance recommends discussing the best indoor and outdoor position with a licensed technician, including good internal airflow circulation.
Think about where the air actually goes
A large system on the wrong wall can sometimes provide worse comfort than a smaller, correctly positioned one.
Air needs a useful path through the occupied area.
The best-looking wall may not be the best-performing wall.
Mistake #3: Expecting One Split System to Cool Every Room
This is particularly common in apartments.
Someone installs a large unit in the lounge and assumes the cold air will travel:
living room → hallway → bedroom → second bedroom.
Real airflow does not work that neatly.
Corners, doors and narrow hallways can restrict circulation.
The result may be:
- freezing lounge
- comfortable hallway
- warm bedrooms.
If several closed rooms need regular air conditioning, the solution may involve:
- separate split systems
- a multi-split system
- another suitable design.
Simply installing a bigger unit in one room does not guarantee whole-property comfort.
Mistake #4: Restricting Outdoor-Unit Airflow
The condenser outside needs to move air.
That is how the system rejects heat during cooling.
One of the worst placement decisions is squeezing the outdoor unit into a tiny enclosed area simply because it hides the equipment.
Potential problems include:
- restricted airflow
- hot discharge air recirculating
- reduced performance
- difficult servicing.
Australian Government energy guidance specifically recommends appropriate positioning of the outdoor unit and notes that airflow and shelter from strong afternoon sun should be considered.
The outdoor unit does not need to be displayed like a garden feature.
But it does need room to work.
Mistake #5: Putting the Outdoor Unit Where Noise Becomes a Problem
A condenser contains a fan and compressor.
Modern systems can be quiet, but they are not silent.
Poor positions can include:
- beside a bedroom window
- directly outside a neighbour’s sleeping area
- on a balcony beside seating
- in a hard-walled corner that reflects sound.
This matters even more in Sydney apartments and closely spaced homes.
The location should balance:
- airflow
- pipe distance
- appearance
- noise
- future access.
Moving the condenser one metre can sometimes make a surprisingly large difference to how noticeable it is.
Mistake #6: Getting Condensate Drainage Wrong
Air conditioners create water while cooling.
Moisture in the indoor air condenses on the indoor coil.
That water has to leave the system.
A poor drainage installation can lead to:
- dripping indoors
- stained walls
- damaged paint
- damp smells
- blocked drain lines
- water affecting neighbouring areas.
This is one of those details customers rarely think about when choosing an air conditioner.
They usually think about:
brand, capacity and price.
But a beautifully installed indoor unit can become a headache if the condensate has nowhere reliable to go.
A good installation plan should identify the drainage route before permanent work begins.
Mistake #7: Using a Bad Refrigerant Pipe Route
The indoor and outdoor units need refrigerant pipework connecting them.
Poor routing may involve:
- unnecessary bends
- crushed or damaged pipe
- poorly supported pipework
- awkward external runs
- avoidable exposure
- difficult future access.
Pipework should not be treated like an extension lead that can simply be pushed wherever there is space.
The route affects installation quality and appearance.
It can also determine how difficult the system will be to work on later.
Mistake #8: Making the Pipe Run Longer Than Necessary
Sometimes a long run is unavoidable.
For example:
- the outdoor unit has only one approved location
- an apartment balcony is far from the indoor wall
- the building layout limits possible routes.
But unnecessarily long pipe runs can make installation:
- more complex
- more expensive
- less tidy.
The best solution is usually the shortest practical route, not simply the shortest route possible.
You still need to consider:
- drainage
- airflow
- outdoor-unit position
- appearance
- servicing access.
Good installation is usually a compromise between several factors.
Mistake #9: Poor Wall Penetrations
For many installations, a hole needs to pass through the wall for:
- refrigerant pipework
- drainage
- cables.
The hole should be planned carefully.
Problems can occur when the installer does not properly consider:
- wall material
- pipe direction
- drainage fall
- finishing
- weather exposure.
The wall penetration may be a small part of the job, but it connects everything together.
A poor route can create problems for both drainage and pipework.
Mistake #10: Ignoring the Electrical Side
A split system is not simply plugged into any convenient outlet.
Electrical requirements depend on:
- system size
- equipment design
- existing electrical supply
- circuit configuration.
This is also regulated work.
NSW Government guidance updated on 23 June 2026 says air-conditioning and refrigeration work is licensed specialist work in NSW. It also covers associated electrical work within the relevant scope.
For homeowners, the practical lesson is simple:
Do not treat the electrical part as an optional extra that can be improvised later.
It should be considered when the installation is planned.
Mistake #11: Using an Unlicensed Installer
This is more serious than simply getting an untidy installation.
NSW Government guidance says a licence or certificate is required to carry out air-conditioning and refrigeration work in NSW, excluding relevant plug-in appliances.
Refrigerant handling is also separately regulated.
ARC’s current licensing system includes a restricted heat-pump split-system installation and decommissioning licence as well as the full refrigeration and air-conditioning licence.
Do not assume someone is qualified simply because they advertise air-conditioning installation.
Check.
NSW Government guidance provides a licence-check process that shows the holder’s licence number, categories and expiry details.
Mistake #12: Poor Refrigerant-System Preparation
This is one of the less visible installation problems.
The refrigerant circuit needs to be correctly prepared and commissioned.
Air and moisture do not belong inside the refrigerant piping.
Installation work therefore needs to follow appropriate procedures before the system is put into operation.
This is not a DIY shortcut area.
The work involves regulated refrigerant handling, and NSW also treats air-conditioning installation as specialist licensed work.
If all you see is pipes being connected and the unit immediately switched on, it is reasonable to ask how the system was prepared and commissioned.
Mistake #13: Testing Whether It Turns On Instead of Commissioning It
There is a difference between:
“The air conditioner powers up.”
and
“The installation has been properly checked.”
Commissioning should confirm that the completed installation is operating correctly.
That can involve checks around:
- cooling and heating operation
- airflow
- drainage
- controls
- outdoor-unit operation
- unusual vibration or noise
- refrigerant system
- electrical operation.
A system turning on is only the beginning.
If a split system is not cooling properly soon after installation, poor commissioning or another installation problem may be one possible cause, although the fault should be diagnosed rather than guessed.
Mistake #14: Making the System Impossible to Service
Air conditioners need future access.
Filters need cleaning.
Components can require inspection.
Eventually, repairs may be needed.
Yet some installations leave:
- condensers squeezed into inaccessible corners
- covers that cannot be removed easily
- pipework hidden where technicians cannot reach it
- indoor units too close to ceilings or obstacles.
A neat installation should still be serviceable.
Australian Government guidance recommends regular servicing by licensed technicians and routine cleaning of accessible indoor equipment.
Someone will need to get back to that equipment eventually.
Plan for it.
Mistake #15: Buying the Air Conditioner Before Checking the Site
This is surprisingly common.
A homeowner finds a discounted system online.
They buy it.
Then the installer arrives.
Only then does everyone discover:
- the condenser does not fit
- the proposed wall position will not drain properly
- the system is too large
- the electrical supply needs additional work
- strata will not approve the planned condenser location.
Now the cheap deal does not look quite as cheap.
A better order is:
Assess → size → plan → choose equipment → install.
Not:
Buy → hope → redesign.
Mistake #16: Ignoring Sydney Apartment and Strata Restrictions
A split system may be technically suitable for your apartment.
That does not automatically mean you can install it wherever you want.
Apartment installations can involve:
- common property
- balcony restrictions
- external walls
- pipework
- condenser noise
- drainage
- strata by-laws.
The actual equipment may be the easiest part of the job.
Before installation day, confirm any approvals that apply.
Otherwise, you risk having an installer arrive with no approved place to put the outdoor unit.
Mistake #17: Choosing the Cheapest Quote Without Comparing Scope
Price matters.
But the lowest number at the bottom of the quote does not tell you whether two quotes include the same work.
One installer may include:
- electrical work
- a defined amount of pipework
- wall penetration
- drain
- condenser mounting
- commissioning
- clean-up.
Another quote may exclude some of these.
Ask:
What exactly is included?
Also ask about situations that may cost extra, such as:
- long pipe runs
- difficult access
- concrete drilling
- electrical upgrades
- pumps
- special condenser locations.
You are not looking for the longest quote.
You are looking for a clear one.
Mistake #18: Assuming Poor Cooling Means “It Needs Gas”
This deserves its own section because it is such a common assumption.
If a split system is not cooling properly, people often jump immediately to:
“It probably needs refrigerant.”
That is not a diagnosis.
Poor cooling can potentially relate to:
- dirty filters
- blocked airflow
- incorrect settings
- inappropriate system size
- outdoor-unit airflow
- electrical or control faults
- refrigeration faults
- other component problems.
Refrigerant is not a consumable like petrol that should simply disappear during normal operation.
If a system has lost refrigerant, the underlying cause should be investigated rather than automatically topping it up.
How Can You Tell If a Split System Was Installed Incorrectly?
Possible warning signs include:
- water leaking indoors
- persistent vibration
- excessive outdoor noise
- poor airflow
- system struggling from the beginning
- visible loose or poorly supported pipework
- drainage problems
- repeated fault codes
- unusually poor temperature control.
But be careful.
These symptoms do not prove split system incorrect installation.
A component can fail even when the installation was done properly.
Diagnosis matters.
If a system that previously operated well suddenly starts performing badly, the problem may be maintenance or a component fault rather than installation.
What Should a Good Split System Installation Include?
At a high level, a properly planned job should deal with:
Correct sizing
The capacity should suit the space.
Indoor unit position
Air should distribute effectively.
Outdoor unit position
The condenser needs airflow and access.
Pipework
The route should be practical and correctly installed.
Drainage
Condensate needs somewhere reliable to go.
Electrical requirements
The supply and connection need to suit the equipment.
Refrigerant-system work
Regulated refrigerant work should be carried out appropriately.
Commissioning
The system should be checked before handover.
User handover
The homeowner should understand basic operation and filter cleaning.
It does not need to look complicated.
In fact, a good finished installation often looks very simple.
The complexity should have been handled during planning and installation.
Is Back-to-Back Installation Always Best?
Not necessarily.
A back-to-back installation normally places the indoor unit on one side of an external wall and the condenser nearby on the other side.
That can be attractive because it often gives:
- short pipe runs
- simple drainage
- straightforward installation.
But it is only a good design when both unit positions make sense.
There is little benefit in achieving the shortest possible pipe run if:
- the indoor airflow is poor
- the condenser blocks a walkway
- the outdoor unit is beside a bedroom window
- future servicing is difficult.
Shortest does not always mean best.
Practical and efficient is the better goal.
How Can KYNEX Air Conditioning Help Avoid Installation Problems?
Most installation mistakes are easier to prevent than repair.
That starts with looking at the property before permanent work begins.
KYNEX Air Conditioning can help assess factors such as:
- room requirements
- system size
- indoor-unit position
- outdoor-unit position
- drainage
- pipework
- electrical needs
- service access.
For homeowners planning a new system, professional split system air conditioning installation can help reduce the risk of choosing a system or layout that does not suit the property.
If an existing unit is already showing symptoms such as poor cooling, leaking or unusual operation, KYNEX also provides air conditioning repairs Sydney.
The important point is to diagnose the problem rather than immediately assuming the equipment itself needs replacing.
A Realistic Example: The “Perfect” Living Room Wall
Imagine a homeowner wants an air conditioner installed above the television.
From inside the room, it seems perfect.
It is centred.
It looks neat.
The problem appears when the installer checks outside.
Directly behind that wall is:
- a narrow side passage
- no good condenser position
- poor service access.
Moving the indoor unit two metres may produce a better overall installation with:
- easier drainage
- shorter practical pipe routing
- better condenser access
- less outdoor noise.
This is a good example of why installation should be planned from both sides of the wall.
The indoor unit is only half the system.
Another Example: The Large Unit in the Small Bedroom
Imagine a small Sydney bedroom.
The homeowner thinks:
“I’ll buy a bigger system so it cools faster.”
That sounds logical.
But air-conditioning capacity should match the room’s actual cooling and heating load.
Australian Government advice specifically warns that incorrectly sized air conditioners can be inefficient and recommends professional assistance when choosing capacity.
Bigger is not automatically better.
Correct is better.
Frequently Asked Questions
What is the biggest split system installation mistake?
Wrong sizing and poor placement are among the most important because they affect how the system performs every day. Even good equipment can perform poorly when it is badly selected or positioned.
Can incorrect installation make an air conditioner use more electricity?
Potentially. Incorrect sizing, restricted airflow and poor operation can all affect efficiency. Australian Government guidance highlights correct sizing, placement and maintenance as important efficiency factors.
Why is my new split system not cooling properly?
Possible causes include settings, sizing, airflow, installation issues or an equipment fault. A technician should diagnose the system rather than assuming one cause.
Can bad installation cause water leaks?
Poor condensate drainage is one possible cause of indoor water leakage. Drain blockages or other faults can also lead to leaks, so the cause needs to be inspected.
Where should the outdoor unit not be installed?
Avoid locations that severely restrict airflow, prevent servicing or create unnecessary noise problems. The exact clearances should follow the system requirements and installation conditions.
Does a split-system installer need a licence in Sydney?
Yes. NSW classifies air-conditioning and refrigeration work as licensed specialist work.
Should I check an installer’s licence?
Yes. NSW Government provides a licence-check service that can show a licence holder’s categories and expiry information.
Can I install a split system myself?
A normal fixed split-system installation involves regulated air-conditioning and refrigerant work, so it should not be approached as a standard DIY appliance installation.
Why is outdoor-unit airflow important?
The outdoor unit needs to transfer heat effectively. Restricted airflow can affect its ability to operate efficiently.
Is a long pipe run bad?
Not automatically. Some properties require longer pipe runs. The installation simply needs to remain within the system’s applicable requirements and be properly designed.
Final Verdict: Which Split System Installation Mistakes Matter Most?
The biggest split system installation problems usually begin with planning.
The system may be:
- the wrong size
- placed badly
- unable to drain properly
- surrounded by restricted airflow
- difficult to service
- poorly connected or commissioned.
That is why the best time to avoid installation mistakes is before the first hole goes into the wall.
A good installer should be thinking about more than:
“Where do you want the indoor unit?”
The better questions are:
- What capacity does this room need?
- Where will air distribute properly?
- Where can the condenser breathe?
- How will condensate drain?
- How will pipework run?
- Is the electrical setup suitable?
- Can both units be serviced later?
- Are there apartment or strata restrictions?
- How will the completed system be commissioned?
If those questions are answered properly, the finished installation can look almost boring.
One neat unit inside.
One condenser outside.
No leaking.
No strange vibration.
No constant struggle to reach temperature.
And that is exactly what you want from a split system installation.