
Sydney Ducted Air Conditioning Guide
How Much Roof Space Do You Need for Ducted Air Conditioning?
There is no single minimum roof-space measurement that suits every
ducted system. For successful Air Conditioning Installations
Sydney homeowners need enough usable roof cavity for the
indoor fan coil unit, insulated ductwork, return-air system, drainage,
electrical services and safe maintenance access.
Your roof does not simply need to be “high enough”. It needs the right
combination of clearance, access and usable pathways.
A tall roof with tightly packed trusses can be harder to use than a
slightly lower roof with open duct routes. The correct way to know is
through a site inspection that considers the exact equipment and
ductwork layout proposed for your home.
The ducted aircon indoor unit needs a suitable mounting position and
access for future servicing.
Flexible ductwork must travel through the roof without being badly
crushed, kinked or blocked by framing.
Installers also need practical access to filters, drains, electrical
components and equipment.
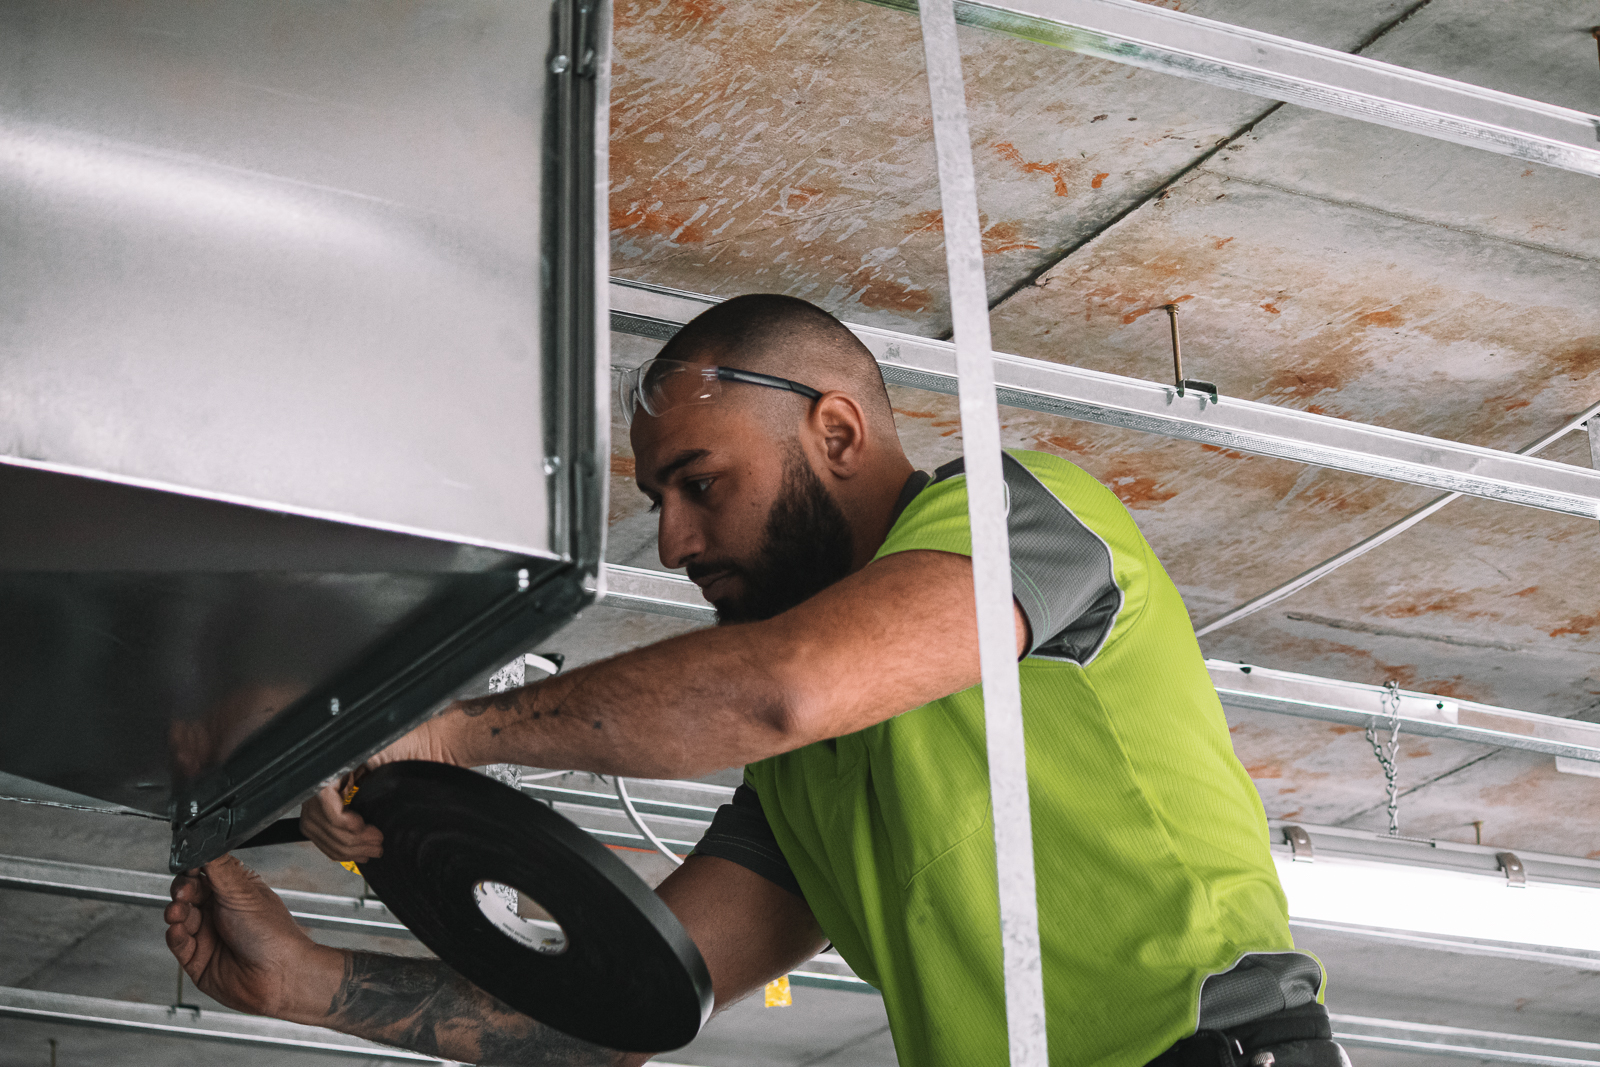
around equipment and duct connections. Image: KYNEX Air Conditioning
& Trades, 2026.
How Much Roof Space Is Needed for Air Conditioning Installations in Sydney?
The most useful answer is: enough usable space for the complete
ducted system, not merely enough space to squeeze an indoor unit through
the manhole.
A ducted system normally has an indoor fan coil connected to a supply-air
plenum. Insulated air conditioning ducts then carry conditioned air to
supply air outlets and ceiling diffusers throughout the house. A return
air duct brings air back to the system through the return air grille.
The roof cavity may also need room for zone motors, zone dampers,
refrigerant pipework, electrical cabling and a condensate drain.
Every one of these components affects the ducted aircon installation
space required.
This is why a responsible installer should not promise a universal
minimum roof space for ducted aircon without seeing the
home and knowing which equipment will be installed.
What Actually Has to Fit Inside the Roof?
When homeowners look through a ceiling access opening, the roof can seem
enormous. The usable space can be much smaller once the roof framing,
insulation and existing services are taken into account.
| Component | Why space matters | What the installer checks |
|---|---|---|
| Indoor fan coil unit | Needs a stable position plus installation and service clearance. | Unit dimensions, access and mounting location. |
| Flexible ductwork | Needs routes between the unit and rooms without excessive compression. | Roof truss spacing, bends and duct routing. |
| Return-air system | Usually requires a larger airflow path back to the indoor unit. | Return-air grille location and duct size. |
| Zoning equipment | Zone dampers and motors require space around branch ducts. | Number and location of ducted air conditioning zones. |
| Drainage | Cooling produces condensation that must drain correctly. | Condensate drain route and fall. |
| Service access | The system should remain reachable after installation. | Manhole access and practical maintenance pathways. |
Correct duct sizing is also important. Making ducts
smaller simply to force them through a difficult ceiling cavity is not
automatically a good solution. Duct diameter, airflow design and static
pressure all form part of the HVAC system design.
In simple terms, air needs a suitable pathway. Poor ductwork layout can
restrict airflow, while badly positioned ducts may make future
maintenance harder.
Why Do Roof Trusses and Roof Pitch Matter?
Two Sydney homes with similar floor areas can have very different
roof space for ducted air conditioning.
Roof pitch affects roof cavity height. Roof trusses, structural beams
and ceiling joists determine where equipment and ducts can physically
travel. Roof insulation, electrical wiring, plumbing and other roof
obstructions reduce the clear space even further.
A steep pitched roof may offer generous roof height near the centre but
very little clearance near the eaves. A low-pitch roof can present the
opposite challenge: large horizontal area but limited vertical room.
Can You Install Ducted Air Conditioning in a Low Roof?
Sometimes, yes. A low roof does not automatically rule out ducted air
conditioning.
Depending on the building and system design, options can include a
compact ducted air conditioning layout, a slimline ducted air
conditioning configuration, a low-profile ducted air conditioner or a
different position for the indoor unit.
In some renovations, sections of bulkhead air conditioning may also be
considered where traditional ceiling space for ducted air conditioning
is limited.
But the system still needs suitable airflow, drainage and maintenance
access. A compact solution should not mean compromising fundamental
installation requirements.
When roof space is genuinely unsuitable, another system type may make
more sense. KYNEX can assess different
air conditioning installation options in Sydney
rather than assuming a ducted system must be forced into every property.
What Makes Sydney Roof Spaces Different?
Sydney has a wide mix of housing. Installers may encounter older homes,
renovated properties, compact dwellings and larger modern houses. That
variety means Air Conditioning Installation in Sydney
is rarely a one-layout-fits-all task.
Older and altered homes can be especially interesting because the roof
cavity may contain framing changes, previous electrical work, old
services or extensions completed at different times.
Roof insulation is another consideration. Insulated air conditioning
ducts must coexist with the building’s thermal insulation without
creating an installation that is difficult to inspect or maintain.
Moisture management matters too. A condensate drain has to remove water
created during normal cooling operation, and insulated ductwork helps
limit unwanted surface condensation where cold ducts pass through warm
roof spaces.
Interactive Roof-Space Suitability Checklist
This quick checklist cannot replace a professional inspection, but it
can help you understand what an installer is likely to look for.
What Should Be Checked Before a Ducted Air Conditioner Installation?
Good residential ducted air conditioner installation starts before tools reach
the roof.
The installer needs to think about system capacity, indoor-unit location,
return air, supply air outlets, duct sizing, duct routing, zoning,
condensate drainage, electrical cabling and roof access.
1. Indoor fan coil position
The indoor unit should be located where it can connect efficiently with
the ductwork and remain accessible for future servicing. The required
air conditioning installation clearance depends on the equipment and
installation instructions.
2. Return-air location
The return air system is a major part of the design. It needs to move air
back toward the fan coil without creating an unnecessarily restrictive
airflow path.
3. Supply duct layout
Air conditioning supply ducts need to reach the planned ceiling
diffusers. Ductwork should be laid out with airflow and physical roof
constraints in mind rather than simply following the shortest visible
route.
4. Zoning
A zoning system uses zone dampers to control airflow to different parts
of the home. The number of zones affects the air conditioning plenums,
branch ducts and control layout.
5. Access after installation
The system will eventually need inspection and maintenance. HVAC access
space and maintenance access therefore matter during the original ducted
system design, not only years later.
Sydney homeowners planning a new system can read more about
ducted air conditioning installation in Sydney
before arranging a property assessment.
Why “Just Make the Ducts Smaller” Is Not the Right Question
It can be tempting to think smaller ducts solve a cramped roof cavity.
Air conditioning duct size, however, is part of the airflow design.
Duct sizing affects how air moves through the system. Length, bends,
branches, outlet requirements and static pressure all influence the
final design.
The goal is not to fit as much ductwork as possible into the ceiling.
The goal is to create a practical system that can distribute conditioned
air effectively while remaining serviceable.
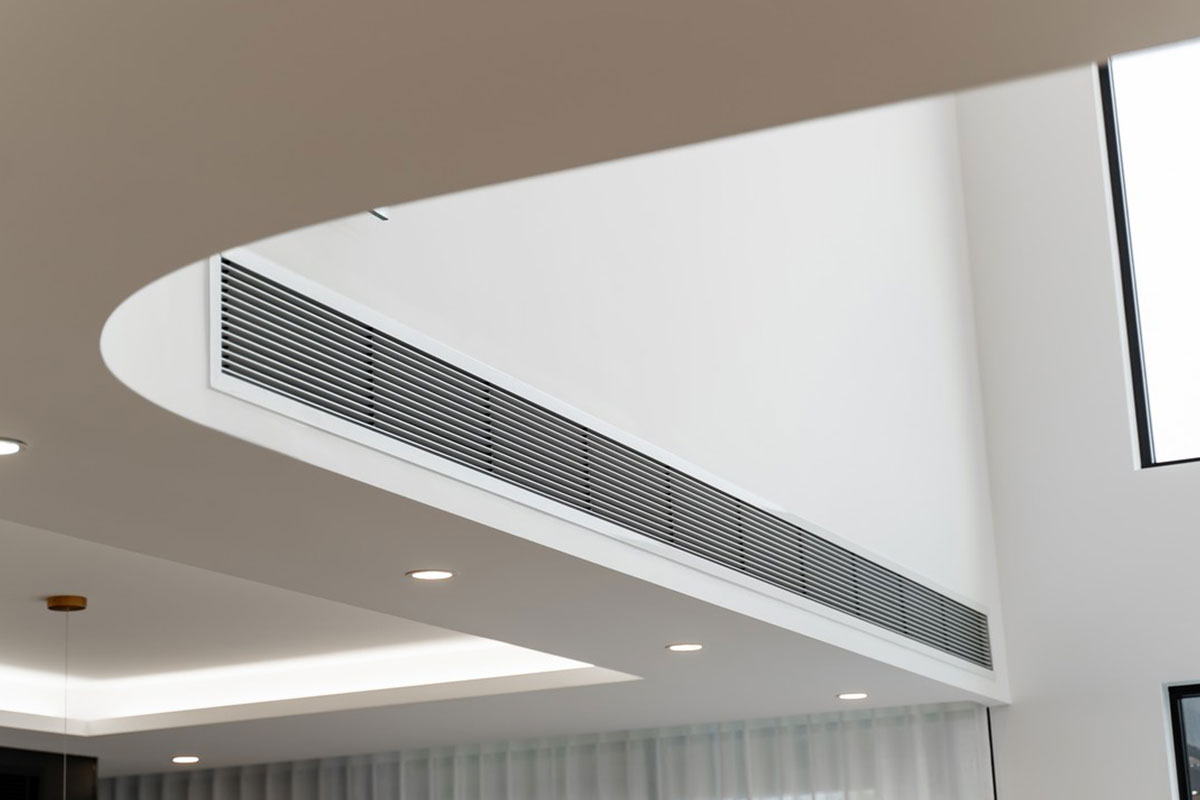
air-outlet placement may need to be adapted to the building.
Does Roof Space Affect Air Conditioning Installation Cost?
It can affect the complexity of a job, but this article deliberately
does not give a fixed price.
An easy-to-access roof with practical duct routes may require a different
installation approach from a property with limited ceiling access,
complex roof framing or difficult duct routes.
The system size, number of rooms, zoning design, property layout,
equipment choice and installation difficulty can all change the scope of
the work.
Rather than relying on an online figure for
Air Conditioning Installations Sydney cost, KYNEX
offers a site assessment and written quote so the actual property can be
considered.
How Can KYNEX Air Conditioning & Trades Help?
KYNEX Air Conditioning & Trades provides residential and commercial air
conditioning installation across Sydney. Its current website states that
the team has more than 10 years of collective industry experience and
has installed or serviced more than 2,000 systems.
For a homeowner wondering whether there is enough
roof cavity for ducted air conditioning, the useful
part of the process is the site assessment. The roof layout, indoor-unit
position, return-air path, ductwork layout and access requirements can be
reviewed before the installation design is finalised.
KYNEX’s residential air conditioning services in Sydney
cover different system types, which also means a property with difficult
roof space does not necessarily need to be forced into an unsuitable
ducted layout.
The business is based in Randwick NSW 2031 and can be contacted on
0484 59 59 59 for a property-specific assessment.
What About Maintenance After the System Is Installed?
Roof-space planning should also consider the future. Filters, drainage,
airflow, electrical components and the indoor fan coil may eventually
need inspection.
KYNEX provides
air conditioning maintenance in Sydney,
which makes service access an important consideration when designing the
initial installation.
A system that technically fits but cannot be reached easily later may
create unnecessary problems. That is why service clearance should form
part of the initial planning.
What Should Sydney Homeowners Do Before Getting a Quote?
You do not need to measure every roof truss or climb into the ceiling
yourself.
Instead, tell the installer about your home’s layout, renovations,
existing air conditioning, access restrictions and which rooms you want
conditioned.
If you have architectural plans, renovation drawings or roof-framing
information, keep them available. They may help during the design stage.
Most importantly, avoid selecting equipment purely from an online
specification before the property has been assessed. Installing an air
conditioning unit is not simply a matter of choosing capacity; the
physical building has to accommodate the design.
Not Sure Whether Your Roof Has Enough Space?
KYNEX Air Conditioning & Trades can inspect your Sydney property,
assess the roof cavity and recommend a suitable installation layout.
For a property-specific recommendation or quote, call
0484 59 59 59.
Frequently Asked Questions
How much roof space do you need for ducted air conditioning?
There is no single measurement that works for every system. The roof
needs sufficient usable space for the indoor fan coil, ductwork,
return-air system, drainage, electrical services and maintenance
access. The exact requirement depends on the equipment and layout.
Can ducted air conditioning fit in a small roof space?
It may be possible. A compact or low-profile design can sometimes help,
but the property still needs suitable duct routes, airflow, drainage
and service access. A site inspection is the best way to confirm it.
Does a low-pitch roof stop you installing ducted air conditioning?
Not automatically. Roof pitch is only one factor. Roof framing,
truss spacing, the position of the indoor unit and available duct
routes can be equally important.
Can ducted air conditioner installation be in an existing Sydney home?
In many cases it can. Existing homes may require more careful planning
because roof framing, electrical services, insulation and previous
renovations can affect the available space.
Where does the indoor unit for ducted air conditioning go?
It is commonly installed in the roof space or another concealed area.
Its exact position depends on the property layout, equipment
dimensions, duct routes, drainage and access requirements.
Do air conditioning installers need to be licensed in NSW?
Air-conditioning and refrigeration work in NSW requires the relevant
licence or certificate. Homeowners should use appropriately qualified
people for regulated installation work.